


Size
-
Lot size
3332 sqft
Street frontage
-
Possession
Flexible
Price per sqft
$442 - $530
Taxes
$9,538 (2025)
Parking Type
-
Style
2-Storey
See what's nearby
Description
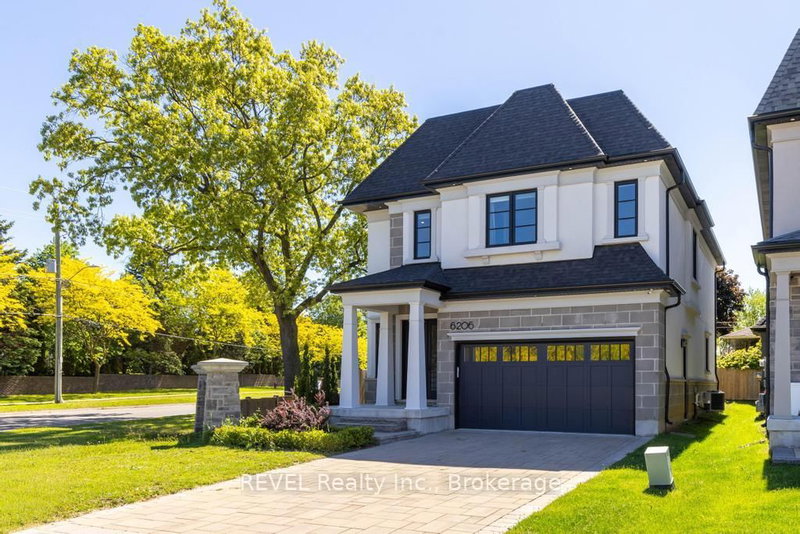
6206 Lucia Drive offers a refreshing take on modern living in Niagara Falls, just a short drive from the charm and wineries of Niagara-on-the-Lake. Situated on a corner lot, the property also benefits from additional yard space, offering more room to enjoy the outdoors, entertain, or create your own private retreat. With 2,726 sq. ft., 4 bedrooms, and 2.5 bathrooms, this home blends thoughtful design with everyday comfort in a way that feels effortless. From the moment you pull into the stone driveway, the attention to detail stands out. Inside, white oak flooring carries throughout bright, welcoming spaces designed to feel both polished and livable. The kitchen is equipped with premium Miele and Jenn-Air Pro appliances, making it just as functional for busy mornings as it is for hosting family and friends. The home also features heated bathroom floors, advanced air and water filtration systems, and a covered outdoor patio that extends the living space outside. Downstairs, the unfinished basement offers plenty of flexibility whether you're thinking of a gym, home theatre, extra living space, or simply additional storage. Set in a great location close to Niagara Falls amenities while still being near the quieter pace of Niagara-on-the-Lake, this is a home that balances style, comfort, and practicality.
Broker: REVEL Realty Inc., Brokerage
MLS®#: X13216644
Property details
Parking:
5
Parking type:
-
Property type:
Detached
Heating type:
Forced Air
Style:
2-Storey
MLS Size:
2500-3000 sqft
Lot front:
31 Ft
Lot depth:
105 Ft
Listed on:
May 29, 2026
Show all details
Rooms
| Level | Name | Size | Features |
|---|---|---|---|
Main | Pantry | 6.3 x 10.3 ft | |
Second | Bedroom 3 | 13.5 x 13.5 ft | |
Main | Bathroom | 5.9 x 6.4 ft |
Show all
Instant estimate:
orto view instant estimate
$65,850
lower than listed pricei
High
$1,317,489
Mid
$1,259,150
Low
$1,208,249
Have a home? See what it's worth with an instant estimate
Use our AI-assisted tool to get an instant estimate of your home's value, up-to-date neighbourhood sales data, and tips on how to sell for more.

1/1
$1,293,000
67 days
4BD
4BA
4 Parking
2,500-3,000 sqft
MLS#: X13643414
RE/MAX NIAGARA REALTY LTD, BROKERAGE

1/2
$1,316,062
38 days
4BD
4BA
4 Parking
2,500-3,000 sqft
MLS#: X13744124
RE/MAX NIAGARA REALTY LTD, BROKERAGE

1/50
$1,350,000
8 days
3+1BD
5BA
11 Parking
2,500-3,000 sqft
MLS#: X13859326
RE/MAX NIAGARA REALTY LTD, BROKERAGE

1/47
$1,325,000
45 days
4+2BD
4BA
8 Parking
2,500-3,000 sqft
MLS#: X13723318
HOMELIFE/MIRACLE REALTY LTD